

474 Tremont StDuxbury, MA 02332
Due to the health concerns created by Coronavirus we are offering personal 1-1 online video walkthough tours where possible.
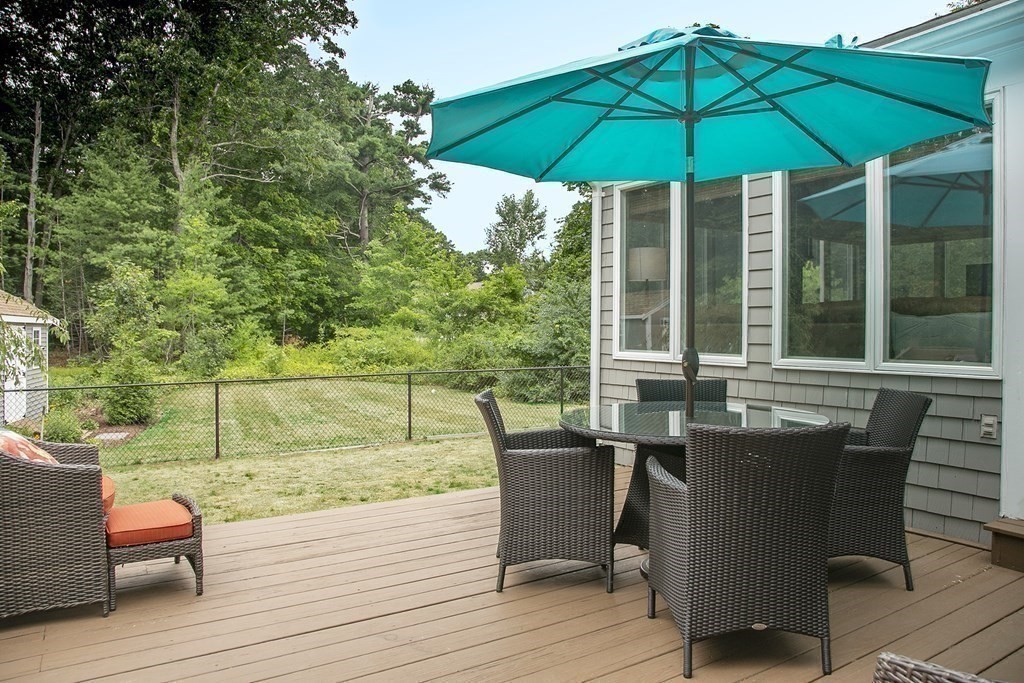
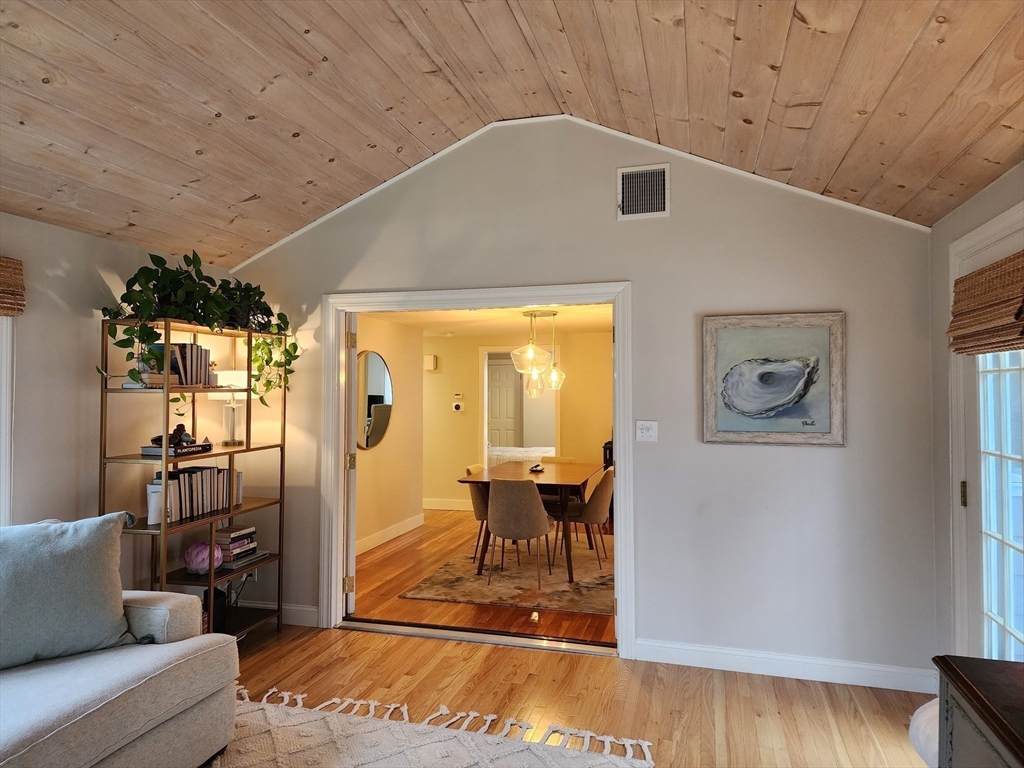
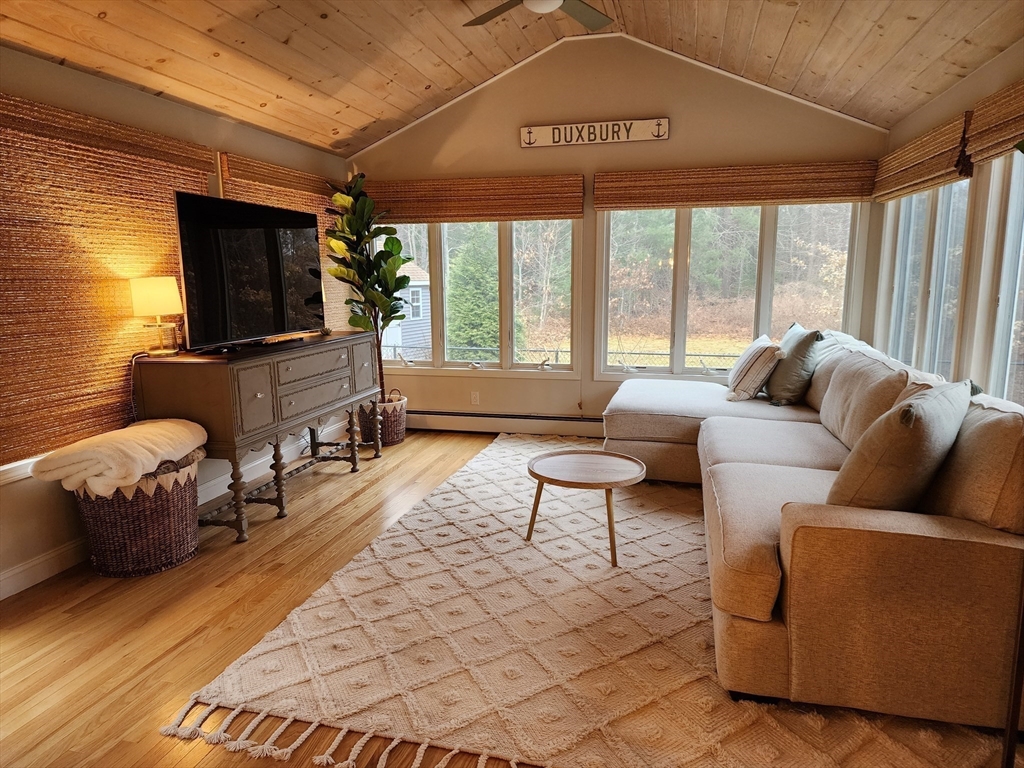
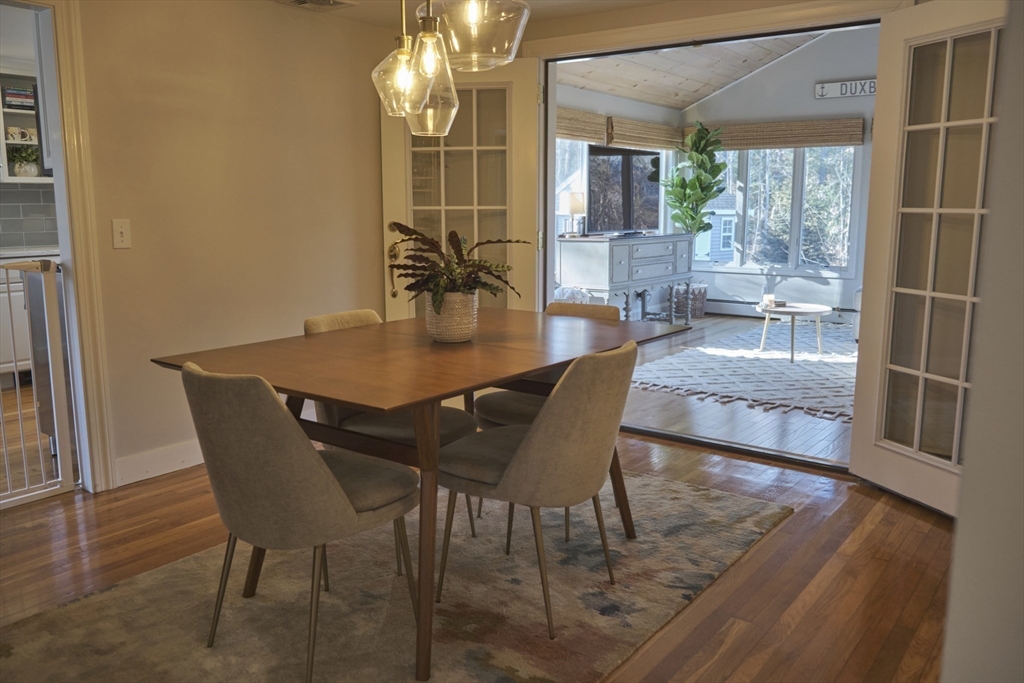
Furnished Rental, available from September 15th. - This charming Duxbury residence is situated near Rte. 3, Duxbury beach, shopping, and restaurants. The home showcases a recently upgraded eat-in kitchen boasting a gas range, granite countertops, and stainless-steel appliances. Enjoy the airy ambiance of the sun-drenched living room, a dining room, 2 bedrooms and 2 full bathrooms. Recharge in the expansive main suite with a private bathroom, high ceilings, skylight, and a Sleep Number king bed. The second bedroom offers a full-sized Murphy bed, effortlessly transforming into a home office space. Throughout, gleaming hardwood floors add an elegant touch. This tastefully decorated home is perfect for indoor and outdoor living. Amenities include central air, a newly updated hot water heater, washer & dryer, 1 car garage, and ample off-street parking for visitors. In addition, a fenced-in private backyard, an outdoor shower and a furnished patio area ideal for the Summer/Fall days.
| a week ago | Listing updated with changes from the MLS® | |
| 2 weeks ago | Listing first seen on site |

The property listing data and information, or the Images, set forth herein were provided to MLS Property Information Network, Inc. from third party sources, including sellers, lessors, landlords, and public records, and were compiled by MLS Property Information Network, Inc. The property listing data and information, and the Images, are for the personal, non-commercial use of consumers having a good faith interest in purchasing, leasing or renting listed properties of the type displayed to them and may not be used for any purpose other than to identify prospective properties which such consumers may have a good faith interest in purchasing, leasing or renting. MLS Property Information Network, Inc. and its subscribers disclaim any and all representations and warranties as to the accuracy of the property listing data and information, or as to the accuracy of any of the Images, set forth herein.
Last checked 2026-07-26 04:05 PM UTC